
Kitchen & Bath Backsplash
Backsplashes cut around outlets, edges and cabinets without guesswork.
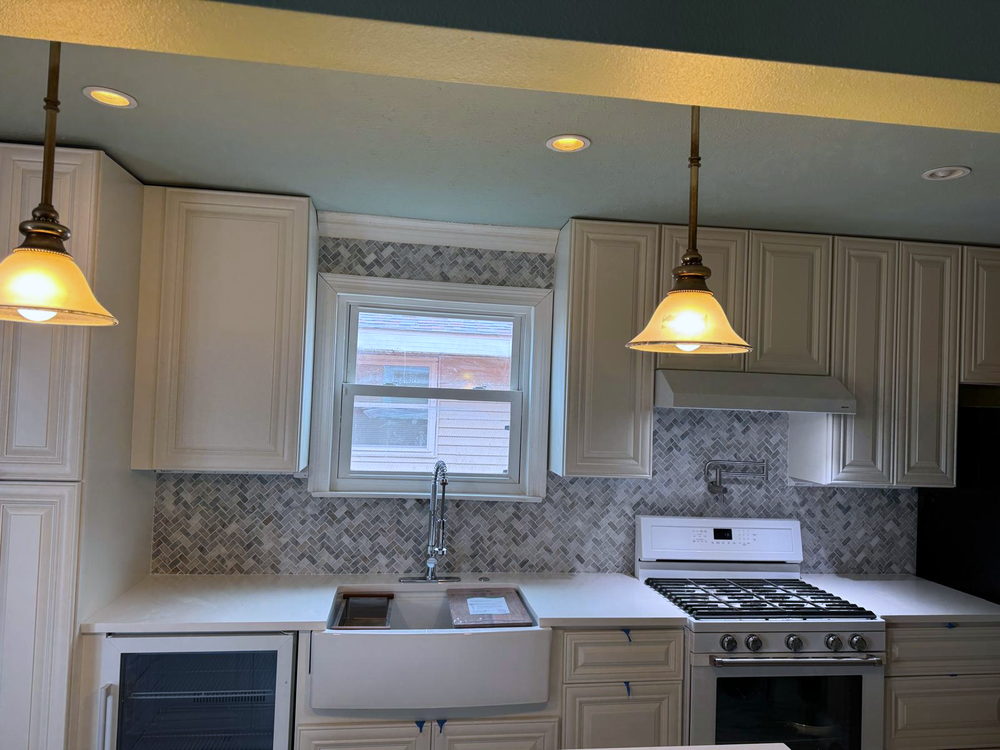
How we approach backsplash
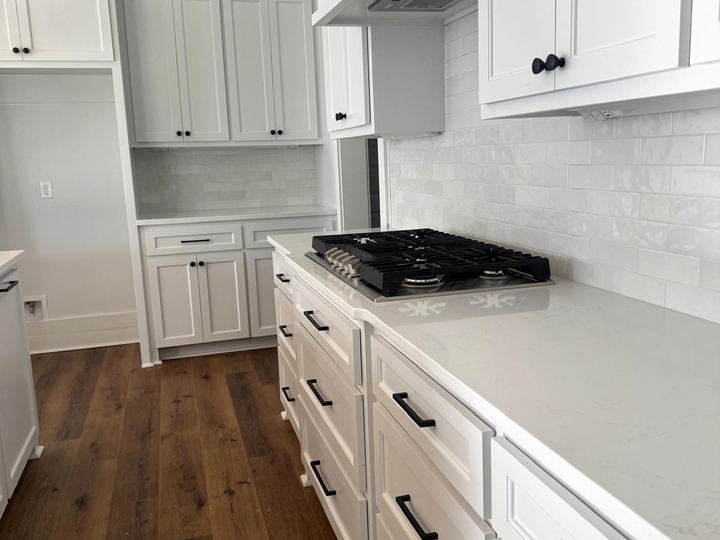
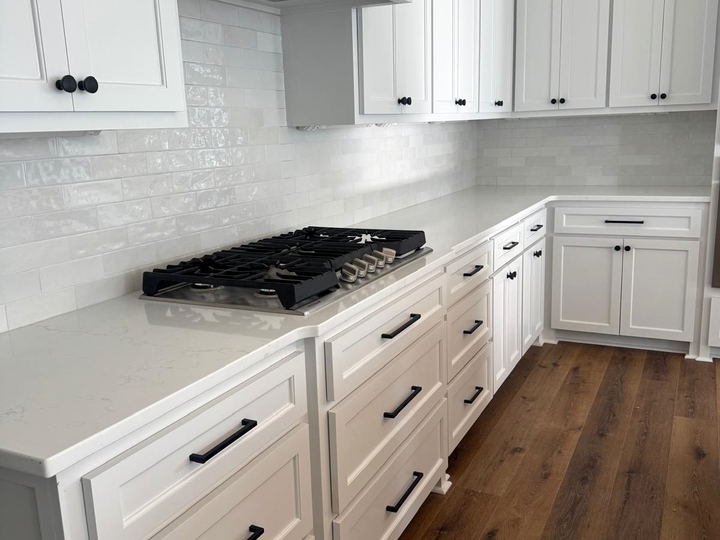
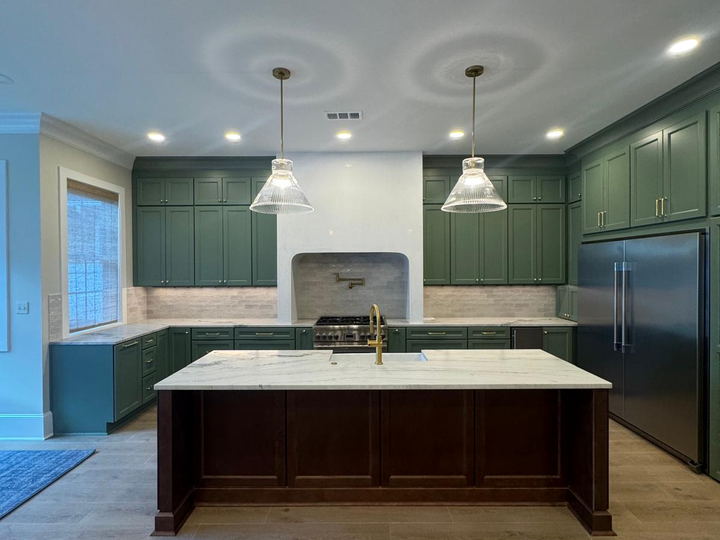
A backsplash is the most looked-at square footage in a kitchen. It sits at eye level, it is lit from under the cabinets, and every joint is visible from three feet away. That is why a backsplash job is judged on details that nobody notices on a floor: whether the pattern is centered on the range, whether the outlets sit flush, and whether the top course dies into the cabinet cleanly or ends in a ragged cut.
We start by finding the reference point. In most kitchens that is the range or the sink, because the eye centers there and any imbalance shows. From that center we work outward and check where the pattern lands at both ends of the run. If a full tile ends at one wall and a half-inch sliver at the other, we shift the layout so both ends carry a balanced cut.
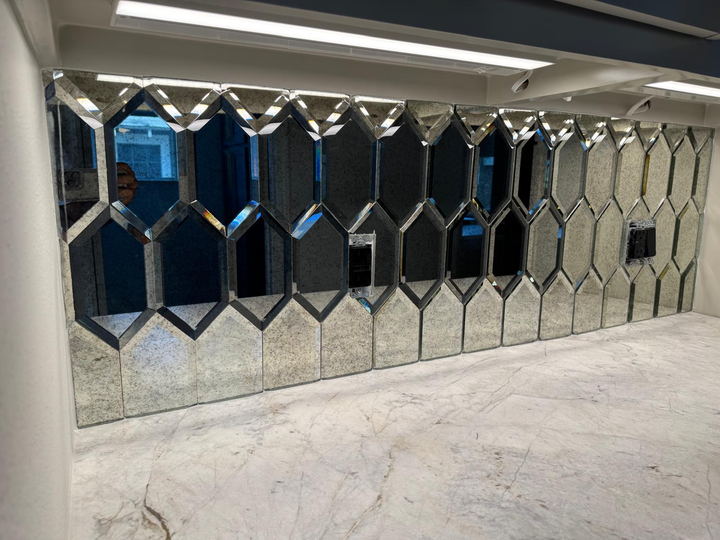
Outlets and switches are the second decision. Boxes rarely sit at the depth the new tile needs, so they get extension rings and the cover plates are chosen to match the tile plane. Cutting a tile around an outlet is straightforward; making that cut disappear behind a plate takes planning. We also confirm with you whether outlets should be rotated to horizontal, which is common with subway patterns and looks intentional rather than accidental.
Material changes the method. Glass mosaic on mesh needs white thinset so the color reads true and a trowel technique that does not push mortar into the joints. Natural stone needs sealing before grout or it will absorb pigment and blotch. Handmade zellige has intentional variation that has to be spread through the wall instead of concentrated in one area. Slab backsplashes come down to seam placement and support.
The finish work is where jobs separate. Inside corners get color-matched silicone rather than grout so they can move without cracking. Where the tile meets a window casing or the end of a run, we use a metal profile, a bullnose or a mitered edge, decided with you rather than left to whatever is easiest. Then the counters get cleaned, the cabinets wiped and the haze pulled before we call it done.
Six things that decide the result
Pattern centered where the eye goes
Layout starts from the range or sink so the focal point reads balanced instead of drifting off center.
Cuts balanced at both ends
No full tile on one wall and a sliver on the other. Runs are planned so end cuts match.
Outlets brought flush
Extension rings and matched plates so the electrical disappears into the tile plane.
Material-specific technique
White thinset behind glass, sealing before grout on stone, variation spread across handmade tile.
Edges finished on purpose
Bullnose, metal profile or mitered corner selected with you and carried consistently.
Corners that can move
Color-matched silicone at inside corners and countertop joints, where rigid grout would crack.
What is written into your quote
Preparation
- Countertops and cabinets fully masked
- Wall checked for plumb and flatness
- Old backsplash and adhesive removal
- Outlet boxes shimmed and ringed
Layout
- Center line off the range or sink
- Pattern dry-laid on the counter first
- End cuts balanced across the run
- Top course confirmed against the cabinets
Installation
- Mortar or mastic chosen for the material
- Consistent joint spacing with spacers or clips
- Cuts made wet for clean edges
- Niches and window returns detailed
Finish
- Grout matched to joint and material
- Haze cleared before it cures
- Silicone at all changes of plane
- Counters and cabinets cleaned down
From the first call to the walkthrough
Measure and select
We measure the runs, review your tile and flag anything that will complicate the layout.
Layout on paper
Center lines, end cuts and outlet positions decided before demolition.
Prep and protect
Counters masked, old material removed, wall corrected and boxes adjusted.
Set and grout
Tile set to the approved layout, then grouted and cleaned the same visit where possible.
Detail and clean
Silicone, plates installed, surfaces wiped and a walkthrough with you.
Why backsplashes are harder than they look
A backsplash is a small job with a high tolerance requirement. There is no rug to break up the field and no distance to soften the view. A joint that wanders a sixteenth of an inch over eight feet is invisible on a floor and obvious under cabinet lighting. Getting it straight means working from lines rather than from the countertop, because counters are rarely level and walls are rarely plumb.
The other trap is electrical. Cutting tile around a box is easy, but a box that sits too deep leaves the plate floating and a box too shallow leaves the device recessed. Both are code and appearance issues. Extension rings solve it in minutes if you own them and plan for them, and turn into a return trip if you do not.
Backsplash work in the area
Backsplash: the seven we hear most
Standard is from the countertop to the underside of the upper cabinets, usually 18 inches. Behind a range without a hood cabinet, running it to the ceiling looks deliberate and protects the wall from cooking heat. Full-height walls are increasingly common and cost more in tile than in labor.
Usually we remove it. Adding a layer pushes the tile out past the outlet boxes and the countertop edge, which creates a shadow line and a dust ledge. Removal on a standard backsplash is a few hours and gives a much better result.
Not for standard work. Extension rings and plate changes are part of our scope. If a backsplash project involves adding outlets, relocating boxes or under-cabinet lighting, that is licensed electrical work and we coordinate with your electrician or recommend one.
Matching the tile makes the wall read as one surface and hides layout imperfections. Contrasting grout emphasizes the pattern, which suits subway and geometric layouts but shows every joint. We bring samples and hold them against your tile in your kitchen light, which is different from showroom light.
Most kitchens are two visits: one to set, one to grout and detail, with about 24 hours between them. Simple runs sometimes finish in a single long day. Mosaic, herringbone and slab work take longer because of cutting and layout time.
Yes, with limits. The counters get masked and the sink area is out of service while we work near it. We clean the space at the end of each day so the kitchen is usable overnight.
Yes. Bath vanities, laundry rooms and wet bars use the same approach on a smaller run. Behind a utility sink we recommend a taller field than most people expect, because that wall takes more water than a kitchen backsplash does.
Usually booked alongside this
Where we do this work
Backsplash jobs run out of Kenner and across Metairie, Harahan, River Ridge, New Orleans, Elmwood, Westwego, Gretna, Marrero and Destrehan. See the full service area map.
- Kenner, LA
- Metairie, LA
- Harahan, LA
- River Ridge, LA
- New Orleans, LA
- Elmwood, LA
- Westwego, LA
- Gretna, LA
- Marrero, LA
- Destrehan, LA
Get a fixed price for your backsplash job
Free on-site visit. We map the center line on your range wall and show you where every cut will land before ordering.
Free estimates. No obligation.
