Where showers actually fail
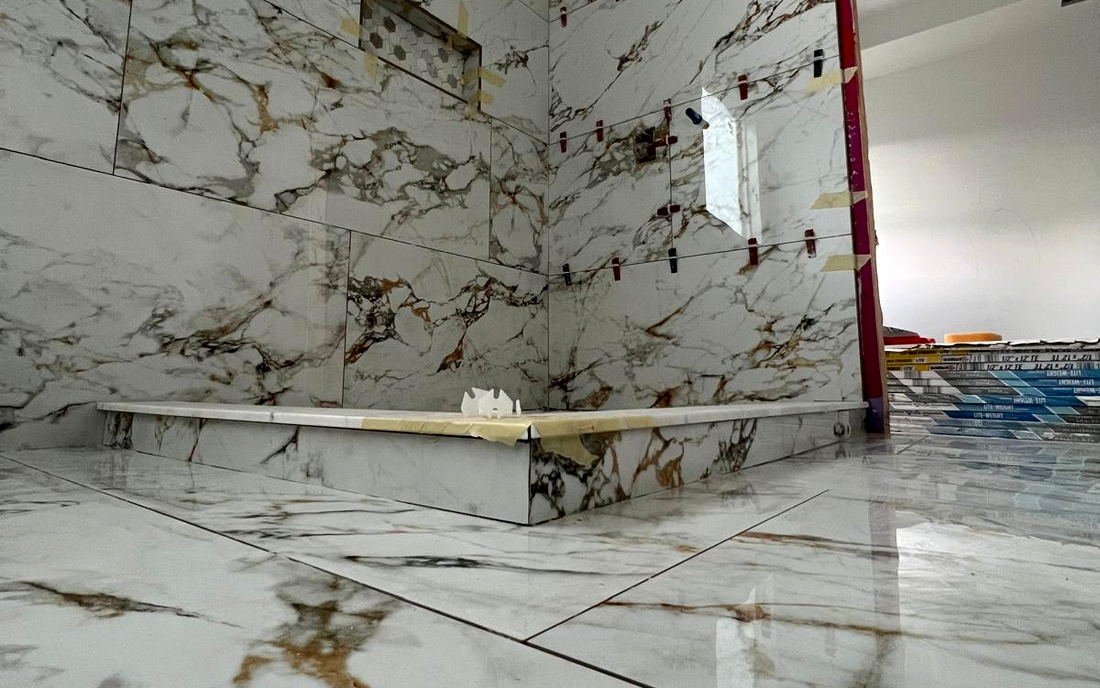
In our experience the failure is almost never in the middle of a tiled wall. It is at a transition: the inside corner where two walls meet, the joint where a wall meets the pan, the perimeter of the drain, the top of a curb, the underside of a bench, or the corners of a niche.
Those are the points where two planes meet and where the assembly has to move without opening a path for water. A membrane that runs perfectly across a flat wall and stops short at a corner has not waterproofed anything, because the corner is where water collects and where the structure flexes.
The symptom is rarely dramatic. Water tracks along framing and appears somewhere else: a stain on a ceiling below, a soft spot in an adjacent hallway floor, loose tile at the bottom course, or a persistent musty smell with no visible source. By the time it is visible, the framing has usually been wet for a long time.
The three approaches, and what changed
Traditional mortar bed showers used a felt or PVC liner beneath a thick mortar bed, with a weep-hole drain that let water that got through the mortar drain out. Built correctly, this works and has for decades. Built incorrectly, the mortar bed stays permanently saturated because the weep holes clog, and the shower becomes a sponge.
Bonded waterproofing moved the barrier directly behind the tile. A sheet membrane or a liquid-applied coating goes over the substrate, corners are sealed with preformed pieces or seam bands, and the drain flange bonds to the membrane. Water never gets into the assembly at all, so there is nothing to drain and nothing to stay wet.
- Sheet membrane: fabric-laminated polyethylene bonded with thinset. Predictable thickness, immediate to tile over.
- Liquid membrane: rolled or troweled on in coats, with fabric at seams and corners. Excellent on complex shapes, requires correct film thickness.
- Foam board systems: waterproof panels with sealed seams, which also form the pan and niches.
All three work when installed to their manufacturer's instructions. What does not work is mixing systems, which is the most common problem we find during demolition: a sheet membrane on the walls, an old liner in the pan, and nothing tying the two together at the joint where they meet.
Slope is a measurement, not an intention
A shower floor needs roughly a quarter inch of fall per foot toward the drain. On a 36 inch pan with a center drain, that is a little over a quarter inch of drop from each edge to the center, achieved on all four planes.
Too little slope leaves standing water, which is a mildew and staining problem rather than a structural one. Too much slope on a curbless entry makes the floor feel like a ramp. Uneven slope produces the classic puddle in one corner that never dries.
Linear drains changed the geometry usefully. With the drain along one wall or at the entry, the whole floor slopes in a single direction on one plane, which is what makes large-format tile possible on a shower floor. Center drains need four sloped planes, which is why small format or mosaic remains the practical choice with them.
The flood test, and why you should ask for it
A flood test is simple. The drain is plugged, the pan is filled with water to just below the top of the waterproofing, and it sits for 24 hours with a mark at the water line. If the level holds, the pan is sound. If it drops, there is a leak to find before anything is covered.
It costs a day of schedule and nothing in materials. It is required by code in many jurisdictions, and it is skipped constantly because it costs a day of schedule. If you are hiring someone to build a shower, ask whether they flood test and ask to see a photograph of the water holding with the date on it. The answer to that one question tells you a great deal about the rest of the work.
Niches, benches and the details that leak
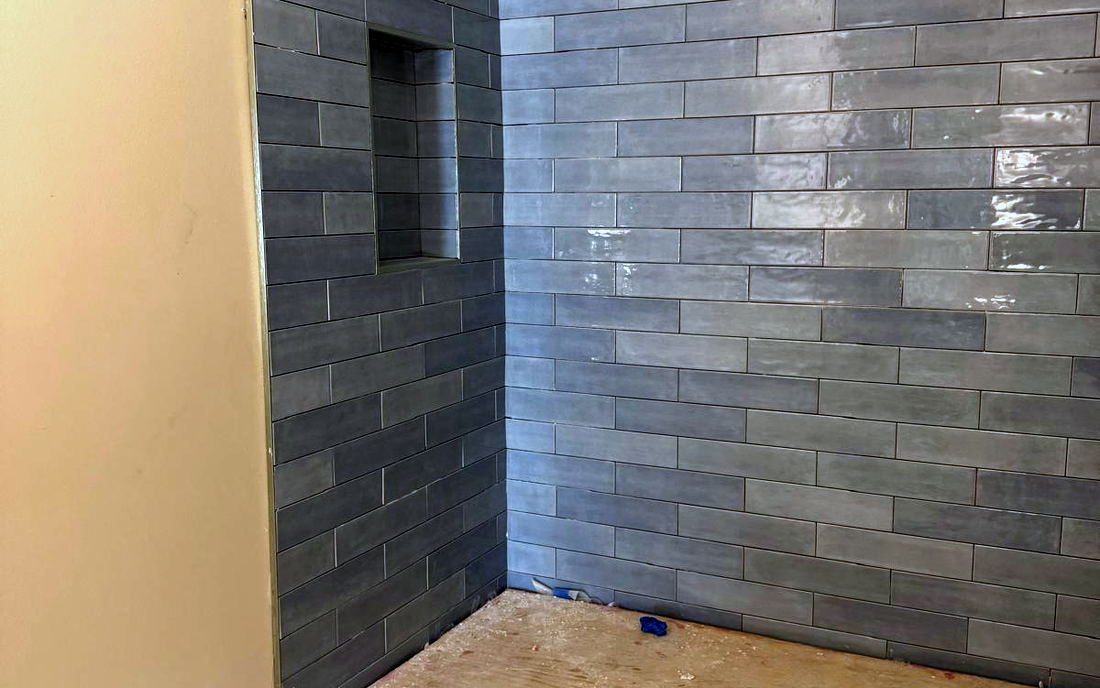
A niche is a hole cut into a waterproofed wall, which means it is a deliberate weakness that has to be rebuilt as a waterproof box. Preformed niches solve this cleanly. A site-built niche needs membrane wrapped continuously into and around it, with the shelf pitched forward slightly so water runs out rather than pooling at the back.
Benches are the same problem in a larger form. The top has to pitch toward the shower, the front edge needs a finished detail, and the whole structure has to be waterproofed as part of the wall system rather than tiled onto afterward. A bench built on top of finished waterproofing is a reservoir with a lid.
Curbs get waterproofed on all three faces, top included. Where the curb meets the wall on both ends is another corner, and it gets treated like every other corner: sealed with a preformed piece or fabric-reinforced liquid membrane.
The half of the problem that is not the shower
In a climate like ours, ventilation matters nearly as much as waterproofing. A perfectly built shower in a bathroom with an undersized exhaust fan will still grow mildew on the ceiling and along the top of the tile, because the humidity has nowhere to go and condenses on the coolest surface in the room.
The rough guide is one CFM of exhaust per square foot of bathroom, with a minimum of 50 CFM, and the fan should run for fifteen to twenty minutes after the shower stops. A timer switch is the cheapest improvement available in a bathroom remodel. If your fan is original to a house built decades ago, it is almost certainly undersized and possibly vented into the attic rather than outside.
What to ask a shower contractor
- Which waterproofing system will you use, and can I see the manufacturer's instructions?
- Will you flood test the pan, and will I get a dated photo of it holding?
- How will the corners, the drain flange and the curb be treated?
- What slope are you building, and how will you verify it?
- Is the niche preformed or site-built, and how is it waterproofed?
A contractor who answers those five questions specifically is telling you they build showers as a system. One who answers with the brand of tile they prefer is telling you something else.
Questions we get on this
Occasionally, when the leak is at a fixture penetration or a failed silicone joint. When the leak is in the pan or at a corner of the waterproofing, the repair requires removing tile to reach it, and at that point rebuilding is usually the better value. We open a small area first to find out which situation you have.
Cement grout benefits from sealing, mostly for staining rather than waterproofing. Epoxy grout does not need sealing and resists staining well, at the cost of higher price and a more demanding installation. Neither choice affects whether the shower is waterproof.
Twenty years or more is a reasonable expectation for the waterproofing system when it is built and tested correctly. Grout and silicone are maintenance items that get renewed periodically, and glass hardware is usually the first thing to show age.